



Industrial Halls for Rent and Custom Hall Development
Industrial Halls for Rent at Sárréti Industrial Park
Halls of different sizes and technical configurations are available to support manufacturing, warehousing and logistics operations.
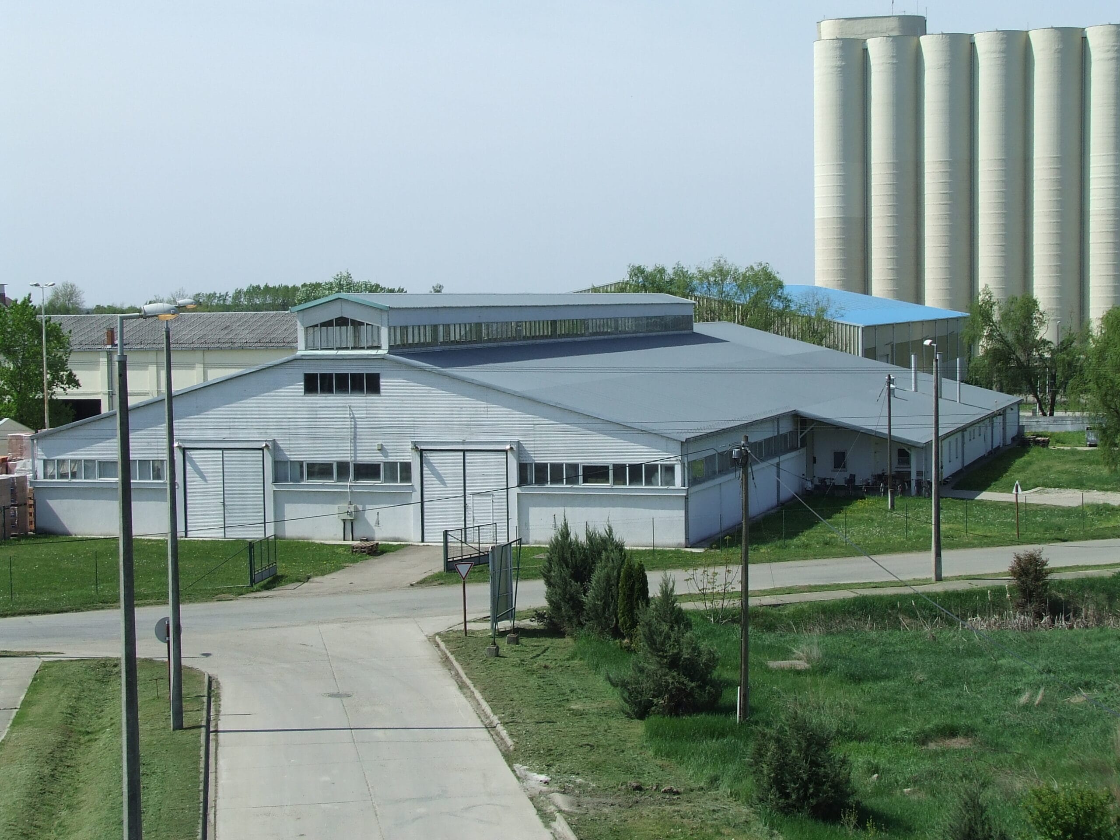
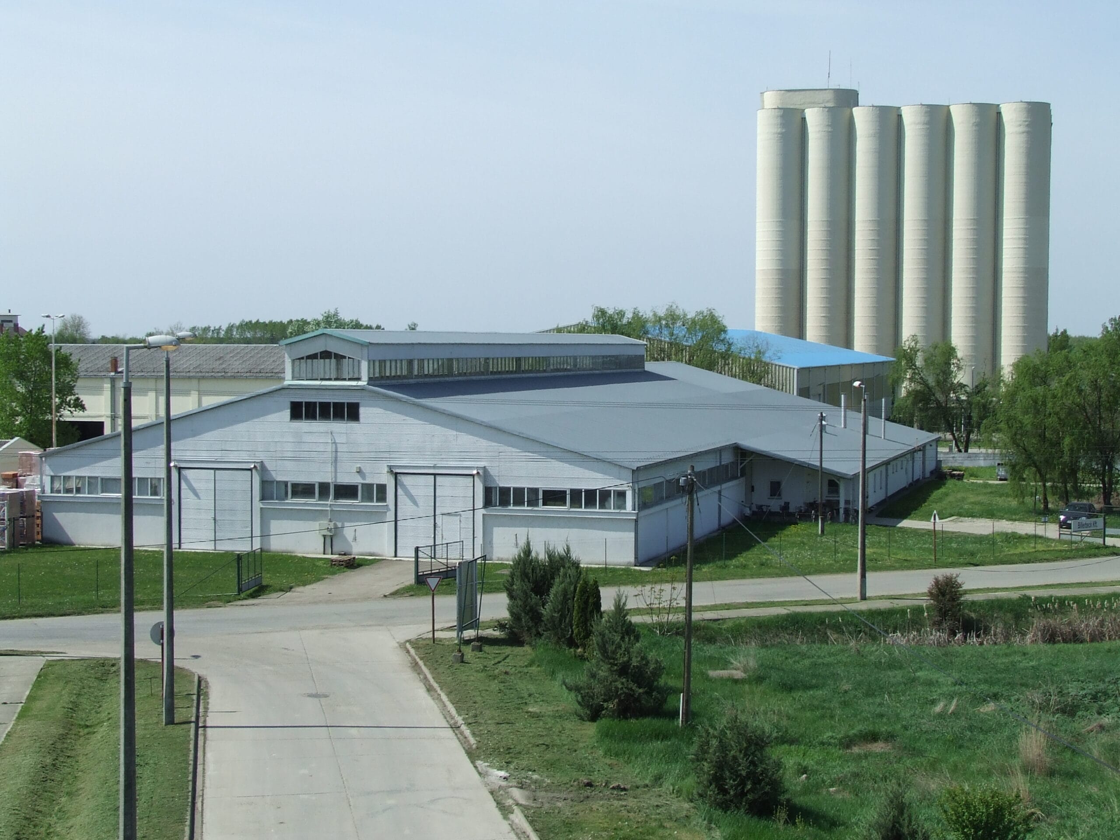
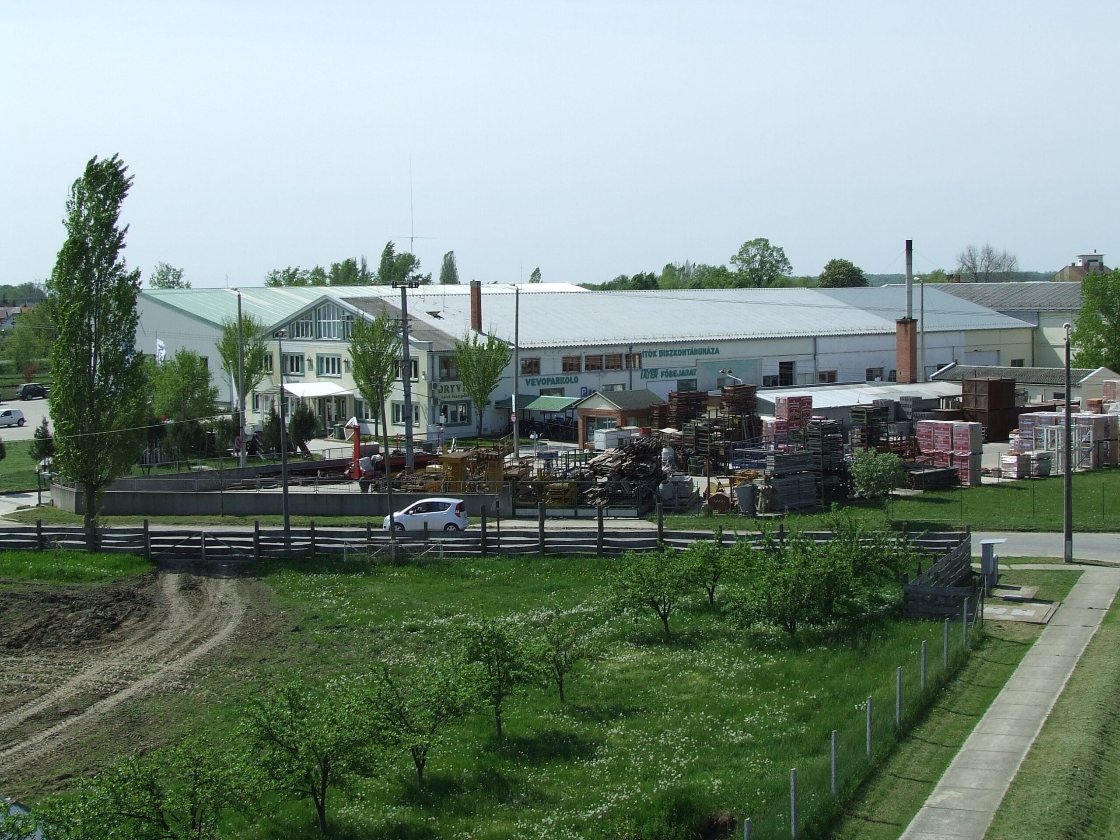
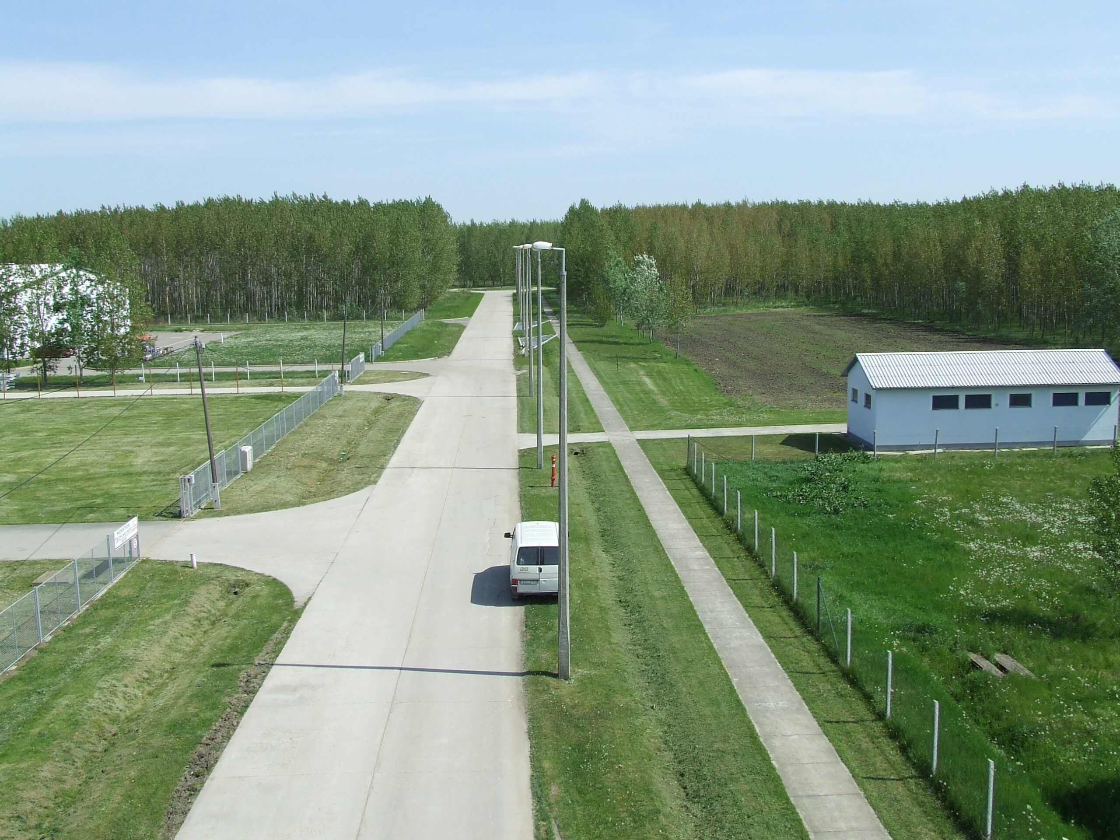
The available properties can support immediate occupation, expanding business operations or a long-term site strategy.
The different sizes and configurations make the halls suitable for a range of business models, from conventional warehousing to larger industrial operations.
Exact technical specifications and rental terms are provided according to current availability and individual requirements. Our aim is to identify a hall solution that matches your business in both size and function.
LEASED
Hall 1
Hall 1 has a floor area of 2,250 m² and features a reinforced-concrete structure, insulated walls and industrial flooring. Its configuration provides a reliable base for warehousing, assembly or light industrial operations.
LEASED
Hall 2
Hall 2 consists of two clearly separated units: Section I provides 2,000 m² and Section II provides 3,500 m². Its reinforced-concrete frame and insulated sandwich-panel construction make it suitable for larger industrial or logistics operations.
Hall 3
Hall 3 is a lightweight-structure facility providing 2,500 m² for manufacturing or warehousing, together with an additional 400 m² logistics preparation area. This combination can be particularly suitable for businesses where internal material flow and preparation are important operational factors.
Custom Industrial Hall Development Tailored to Your Requirements
Frequently Asked Questions
The park is primarily suitable for manufacturing, logistics, warehousing and other industrial companies. The different hall sizes and custom development options can support a range of operating models, from smaller expansions to larger site investments.
The properties presented on this page include 2,250 m² and 2,500 m² halls, while Hall 2 comprises two sections of 2,000 m² and 3,500 m². Please contact us for current availability and detailed technical specifications.
Yes. Sárréti Industrial Park offers industrial halls designed and constructed to individual requirements. The process includes full project management from planning through to turnkey handover, with construction typically possible within 8–12 months once the approved plans are available.
Szeghalom is well positioned for industrial and logistics operations in Eastern Hungary. Its proximity to Main Road 47, access towards the Romanian market and established industrial environment support efficient operations and logistics planning.
The quickest option is to use the contact form or call us directly. Based on your required floor area, intended use, rental or development plans and technical requirements, we can prepare an offer tailored to your project.